Now selling

Gort Na Carraige

A distinguished collection of 1, 2, 3 & 4 bedroom homes on Cootehill Road, Cavan

The place

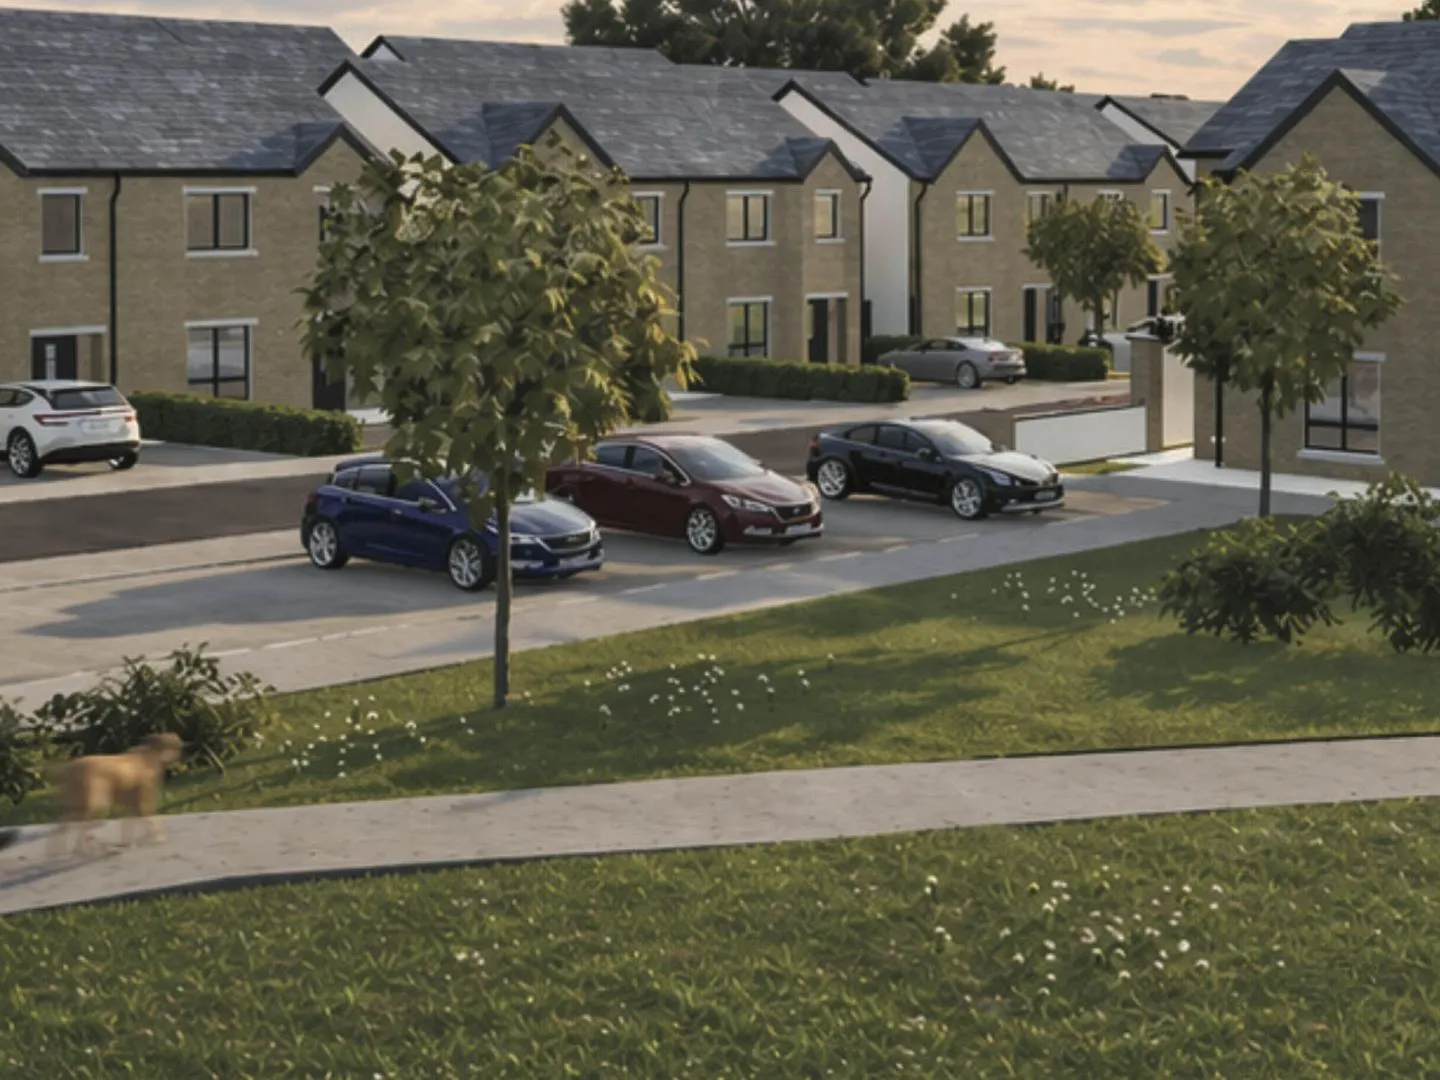
Gort Na Carraige is an exceptional development in the heart of Cavan, designed to create a community that will grow and thrive. Thoughtfully planned with the buyer in mind, every detail has been carefully considered to ensure there's a home to suit a range of needs — from one-bedroom bungalows to four-bedroom family homes, every home finished to Woodfort's A2-rated standard.
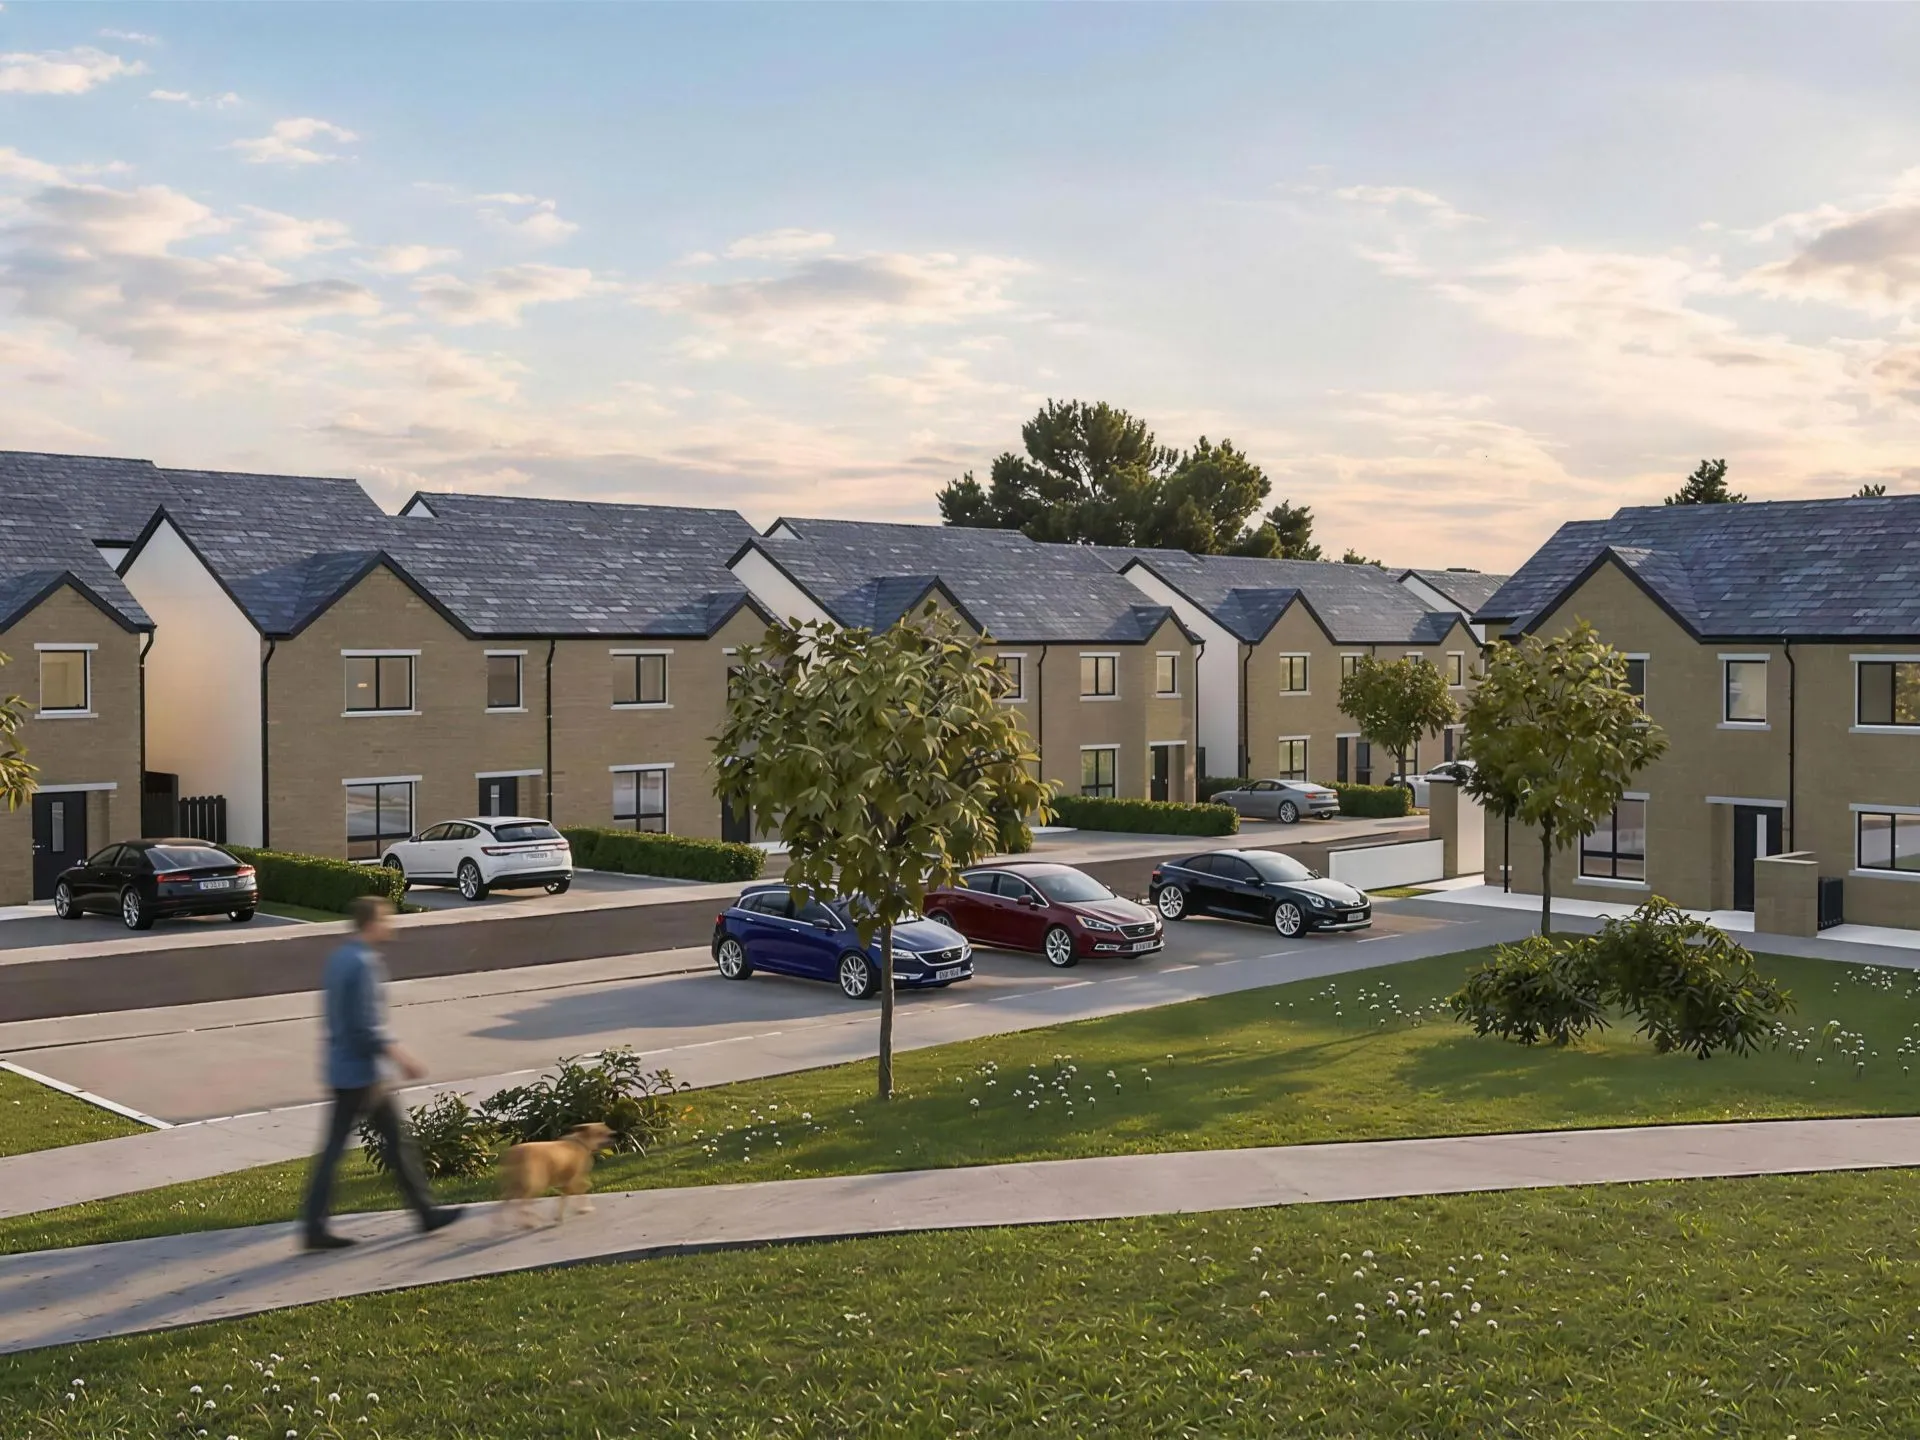
Gort Na Carraige setting

Why Gort Na Carraige

A2 energy rating as standard

Air-to-water heat pumps with zonal controls, high airtightness and insulation throughout — lower bills and Green Mortgage qualification.

Everything within easy reach

The N3/M3 is minutes away and Cavan Bus Station is a stone's throw — Dublin, Meath, Belfast and Enniskillen all within comfortable reach.

A town full of schools

A full range of primary, secondary and third-level options nearby, from St Clare's and St Felim's to Loreto College and Cavan Institute.

Built to a standard you can trust

Brick-and-render exteriors, quality crafted kitchens, full-height wardrobes and a 10-year Homebond warranty on every home.

Location

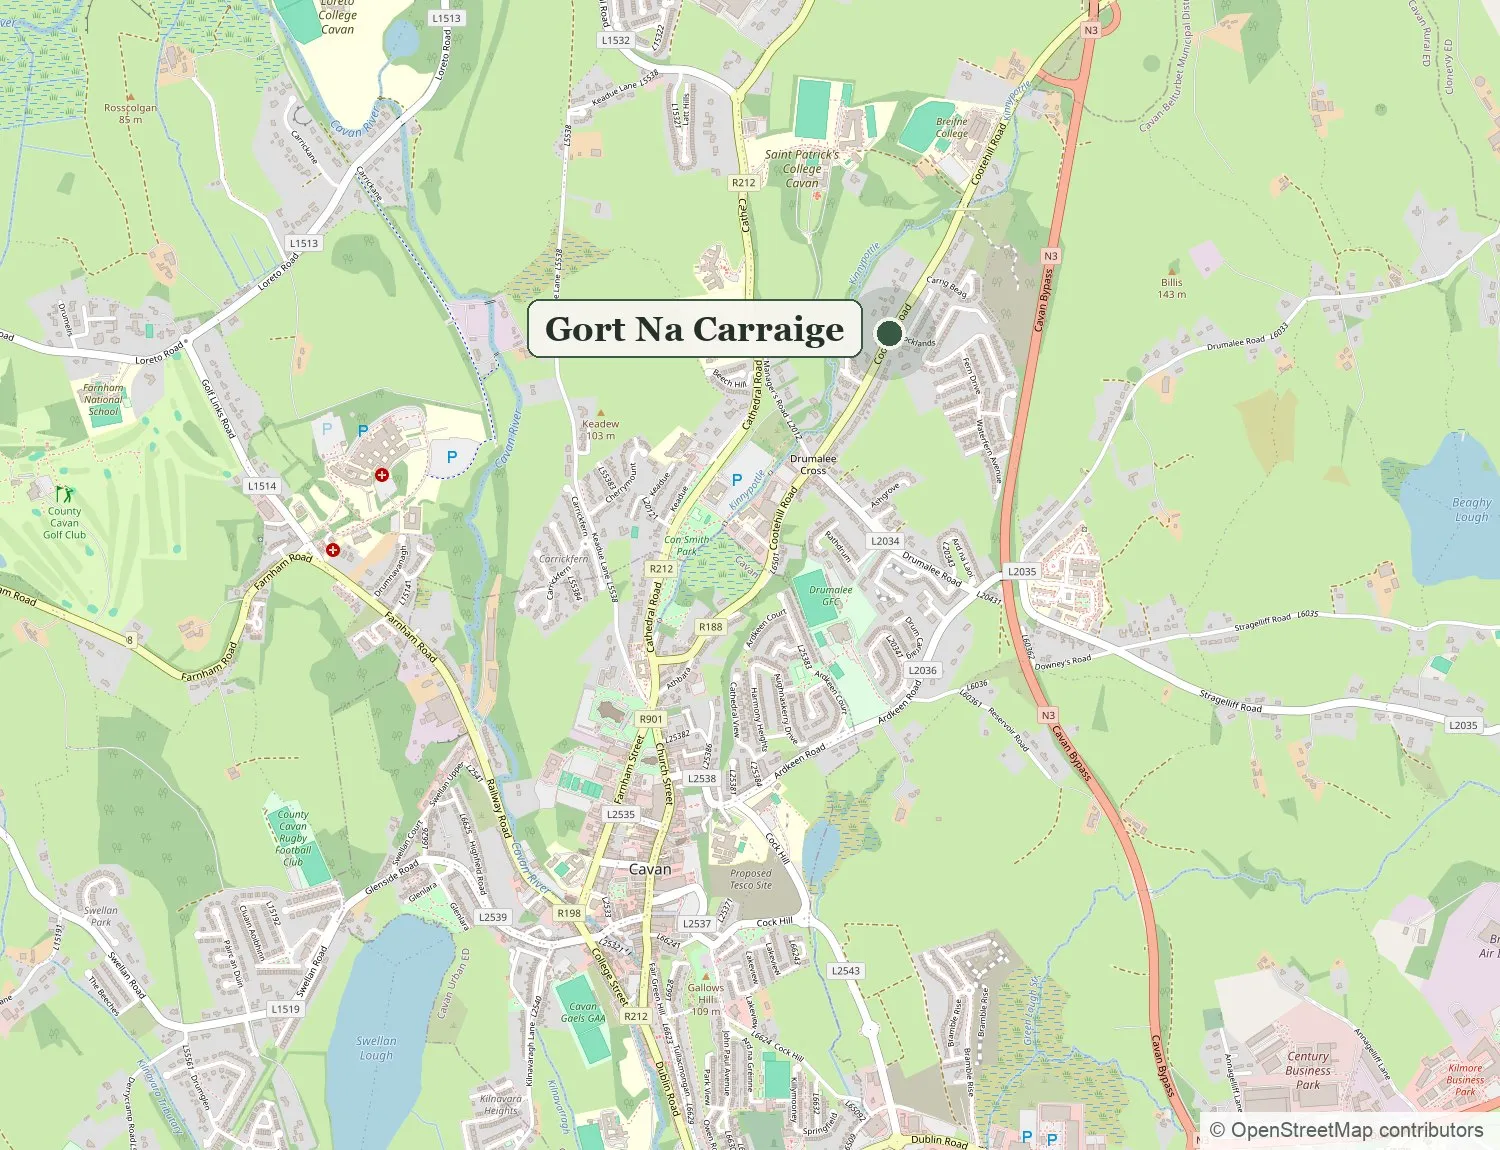
Where you'd actually be

Cavan is a lively county town with a strong sense of community and the arts — venues, restaurants, shops and sport on your doorstep, with Kingspan Breffni Park, the golf club and the leisure complex all close by. Commuters are ideally placed: the N3/M3 is minutes from Gort Na Carraige and the bus station is a stone's throw away.

Cavan General Hospital
3 min by car
Cavan town centre & bus station
5 min by car
Enniskillen
40 min by car
Navan
55 min by car
M50, Dublin
1 h 10 min by car
Dublin by Expressway 30 / 109x
Direct from Cavan Bus Station

The homes

51 homes

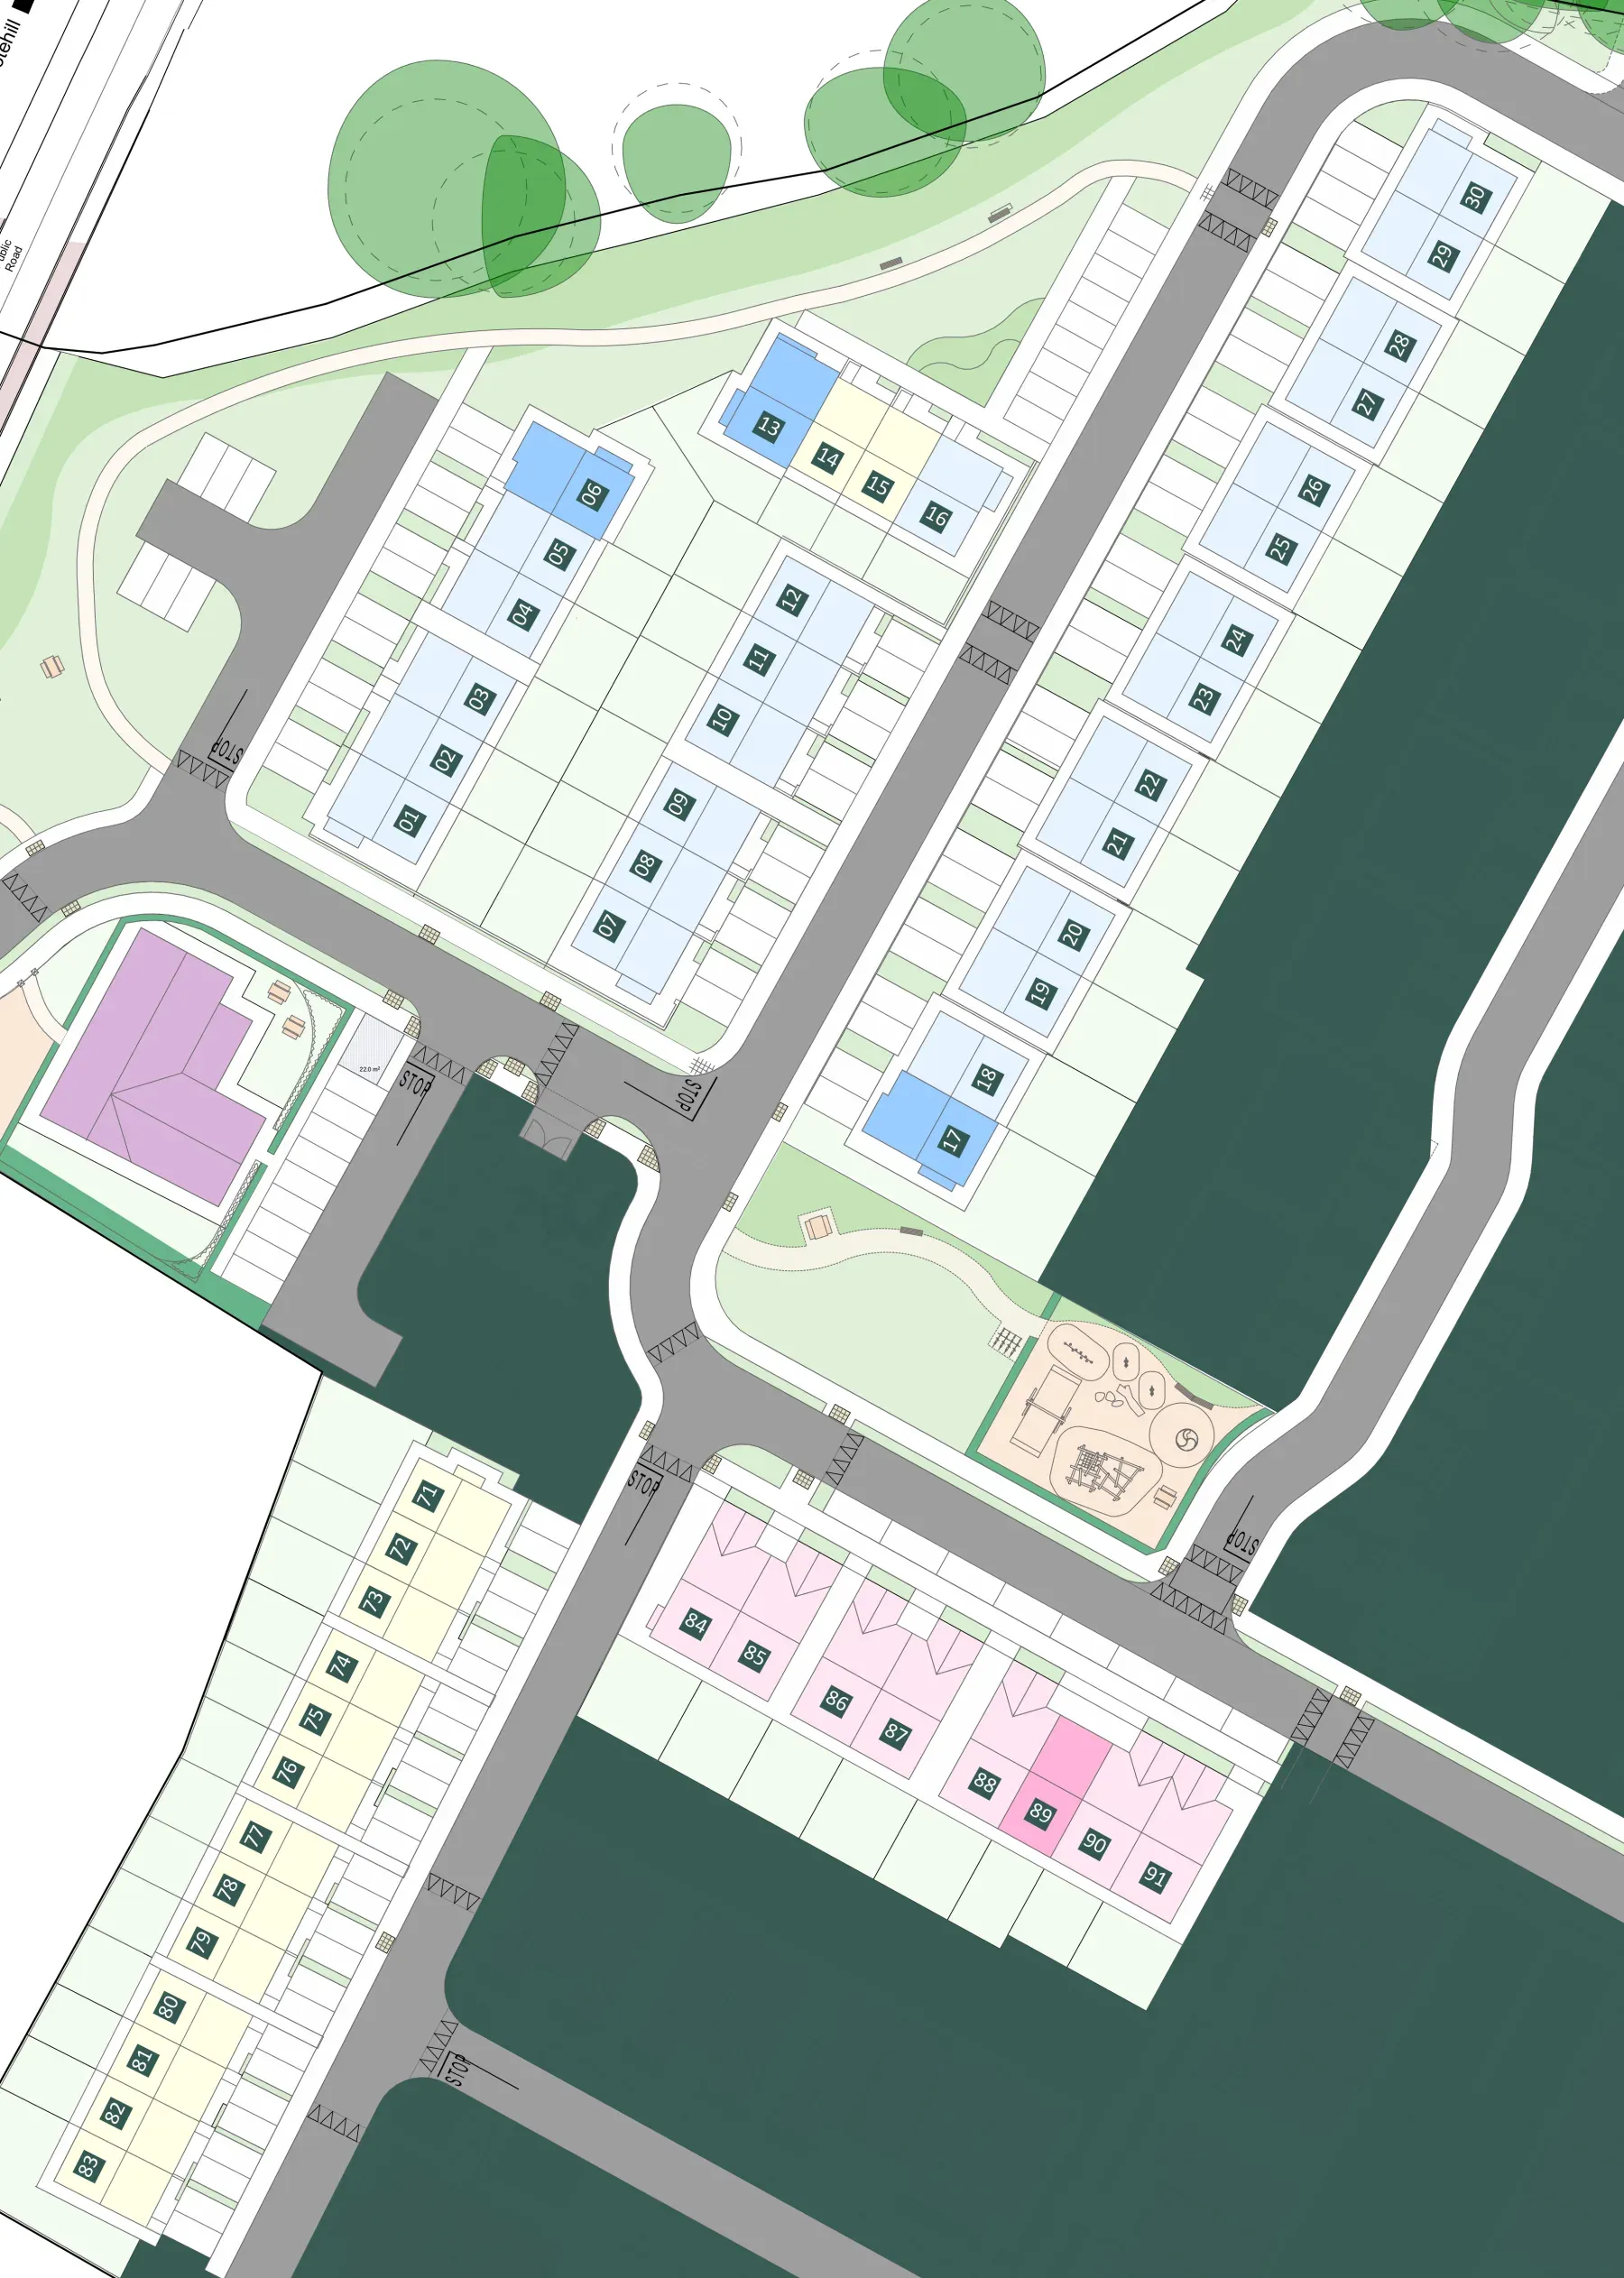
Choose your plot

The plan is interactive — tap any numbered plot for its price, floorplan and availability.
  • Plot 1 — The Shannon, 3 bed · Available
  • Plot 2 — The Shannon, 3 bed · Available
  • Plot 3 — The Shannon, 3 bed · Available
  • Plot 4 — The Shannon, 3 bed · Available
  • Plot 5 — The Shannon, 3 bed · Available
  • Plot 6 — The Annalee, 4 bed · Available
  • Plot 7 — The Shannon, 3 bed · Available
  • Plot 8 — The Shannon, 3 bed · Available
  • Plot 9 — The Shannon, 3 bed · Available
  • Plot 10 — The Shannon, 3 bed · Available
  • Plot 11 — The Shannon, 3 bed · Available
  • Plot 12 — The Shannon, 3 bed · Reserved
  • Plot 13 — The Annalee, 4 bed · Available
  • Plot 14 — The Erne, 2 bed · Available
  • Plot 15 — The Erne, 2 bed · Available
  • Plot 16 — The Shannon, 3 bed · Reserved
  • Plot 17 — The Annalee, 4 bed · Available
  • Plot 18 — The Shannon, 3 bed · Available
  • Plot 19 — The Shannon, 3 bed · Available
  • Plot 20 — The Shannon, 3 bed · Available
  • Plot 21 — The Shannon, 3 bed · Available
  • Plot 22 — The Shannon, 3 bed · Available
  • Plot 23 — The Shannon, 3 bed · Available
  • Plot 24 — The Shannon, 3 bed · Available
  • Plot 25 — The Shannon, 3 bed · Available
  • Plot 26 — The Shannon, 3 bed · Reserved
  • Plot 27 — The Shannon, 3 bed · Available
  • Plot 28 — The Shannon, 3 bed · Available
  • Plot 29 — The Shannon, 3 bed · Reserved
  • Plot 30 — The Shannon, 3 bed · Reserved
  • Plot 71 — The Erne, 2 bed · Available
  • Plot 72 — The Erne, 2 bed · Available
  • Plot 73 — The Erne, 2 bed · Available
  • Plot 74 — The Erne, 2 bed · Available
  • Plot 75 — The Erne, 2 bed · Available
  • Plot 76 — The Erne, 2 bed · Available
  • Plot 77 — The Erne, 2 bed · Available
  • Plot 78 — The Erne, 2 bed · Available
  • Plot 79 — The Erne, 2 bed · Available
  • Plot 80 — The Erne, 2 bed · Available
  • Plot 81 — The Erne, 2 bed · Available
  • Plot 82 — The Erne, 2 bed · Available
  • Plot 83 — The Erne, 2 bed · Available
  • Plot 84 — The Cladagh, 2 bed · Available
  • Plot 85 — The Cladagh, 2 bed · Available
  • Plot 86 — The Cladagh, 2 bed · Available
  • Plot 87 — The Cladagh, 2 bed · Available
  • Plot 88 — The Cladagh, 2 bed · Available
  • Plot 89 — The Blackwater, 1 bed · Available
  • Plot 90 — The Cladagh, 2 bed · Available
  • Plot 91 — The Cladagh, 2 bed · Available

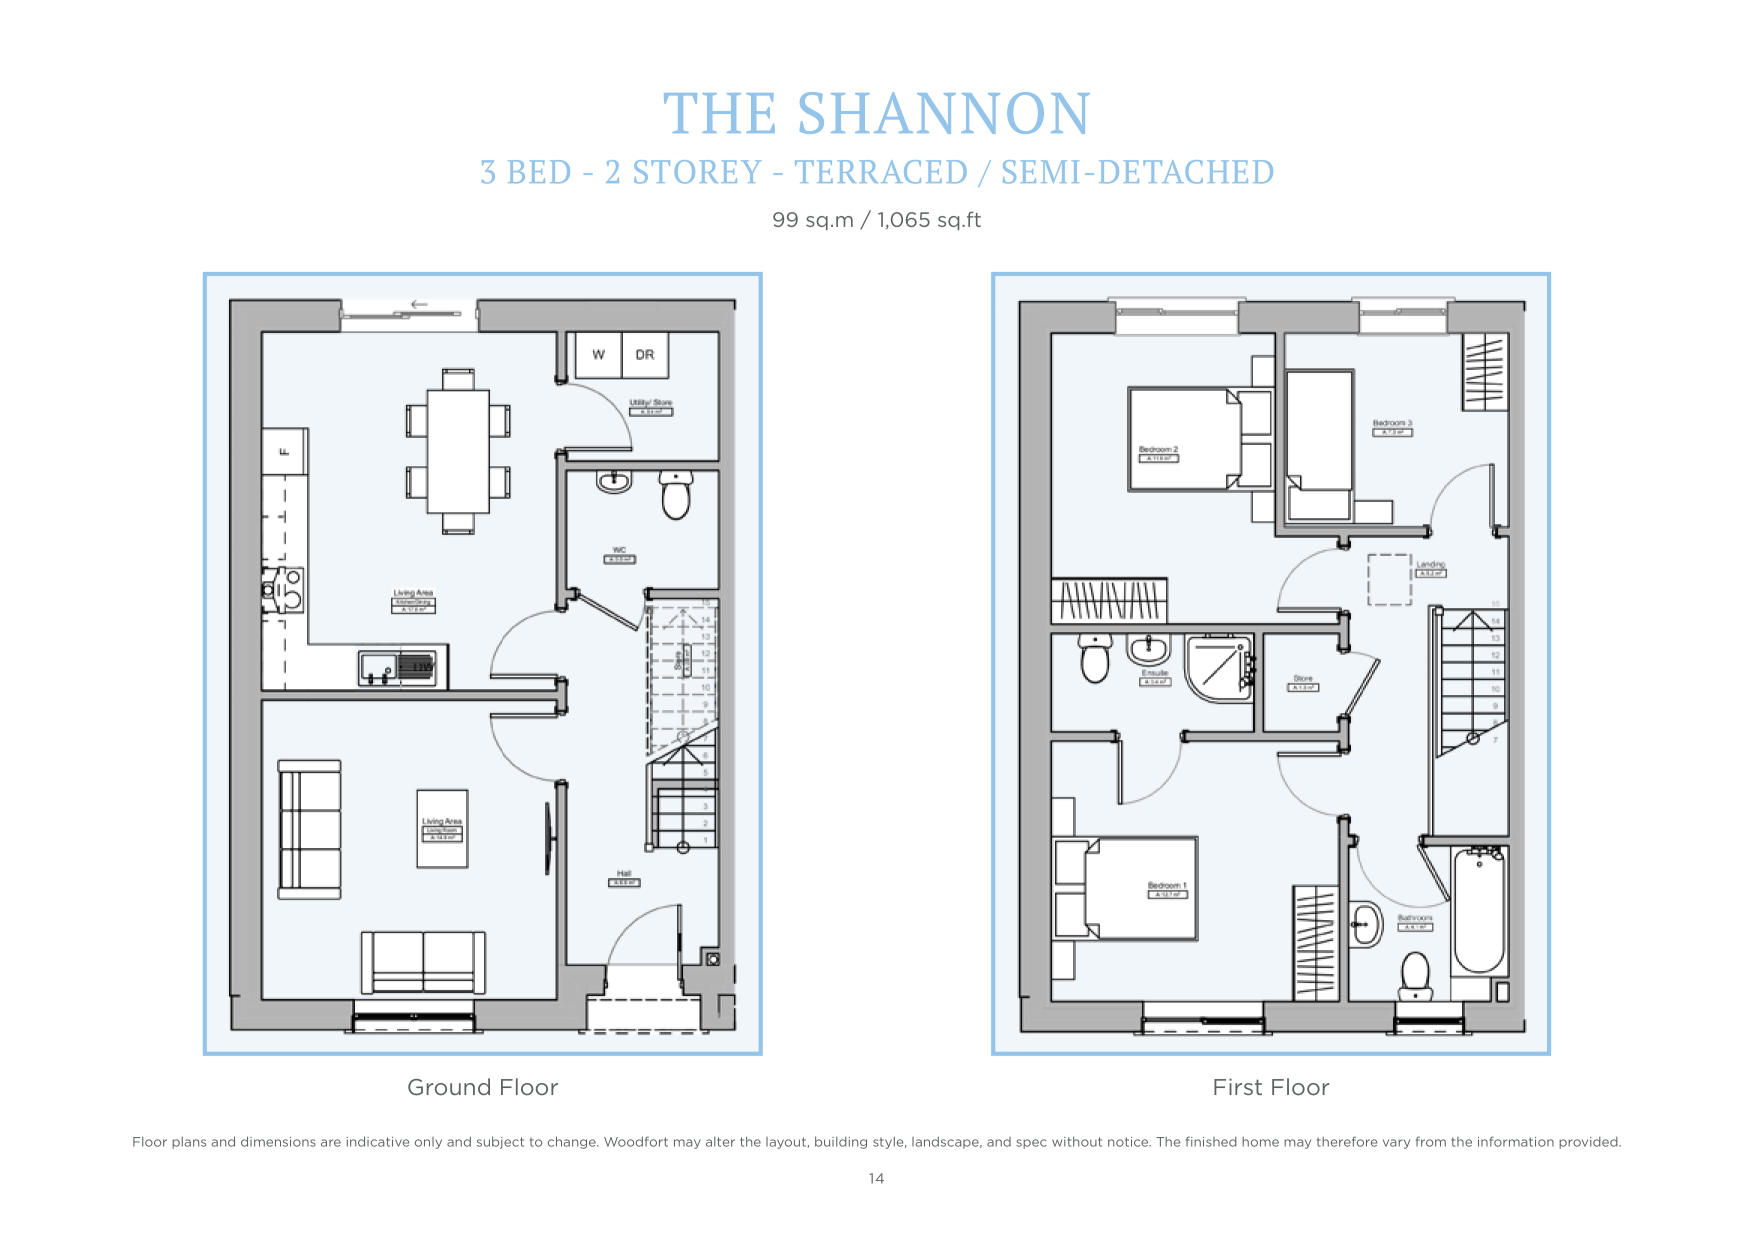
The Shannon exterior

The Shannon

From €385,000

3 bed · 2 bath · 1,065 sq ft

A three-bed, two-storey home (terraced or semi-detached) with an open-plan kitchen and dining space, separate living room, and an en-suite principal bedroom.
The Erne exterior

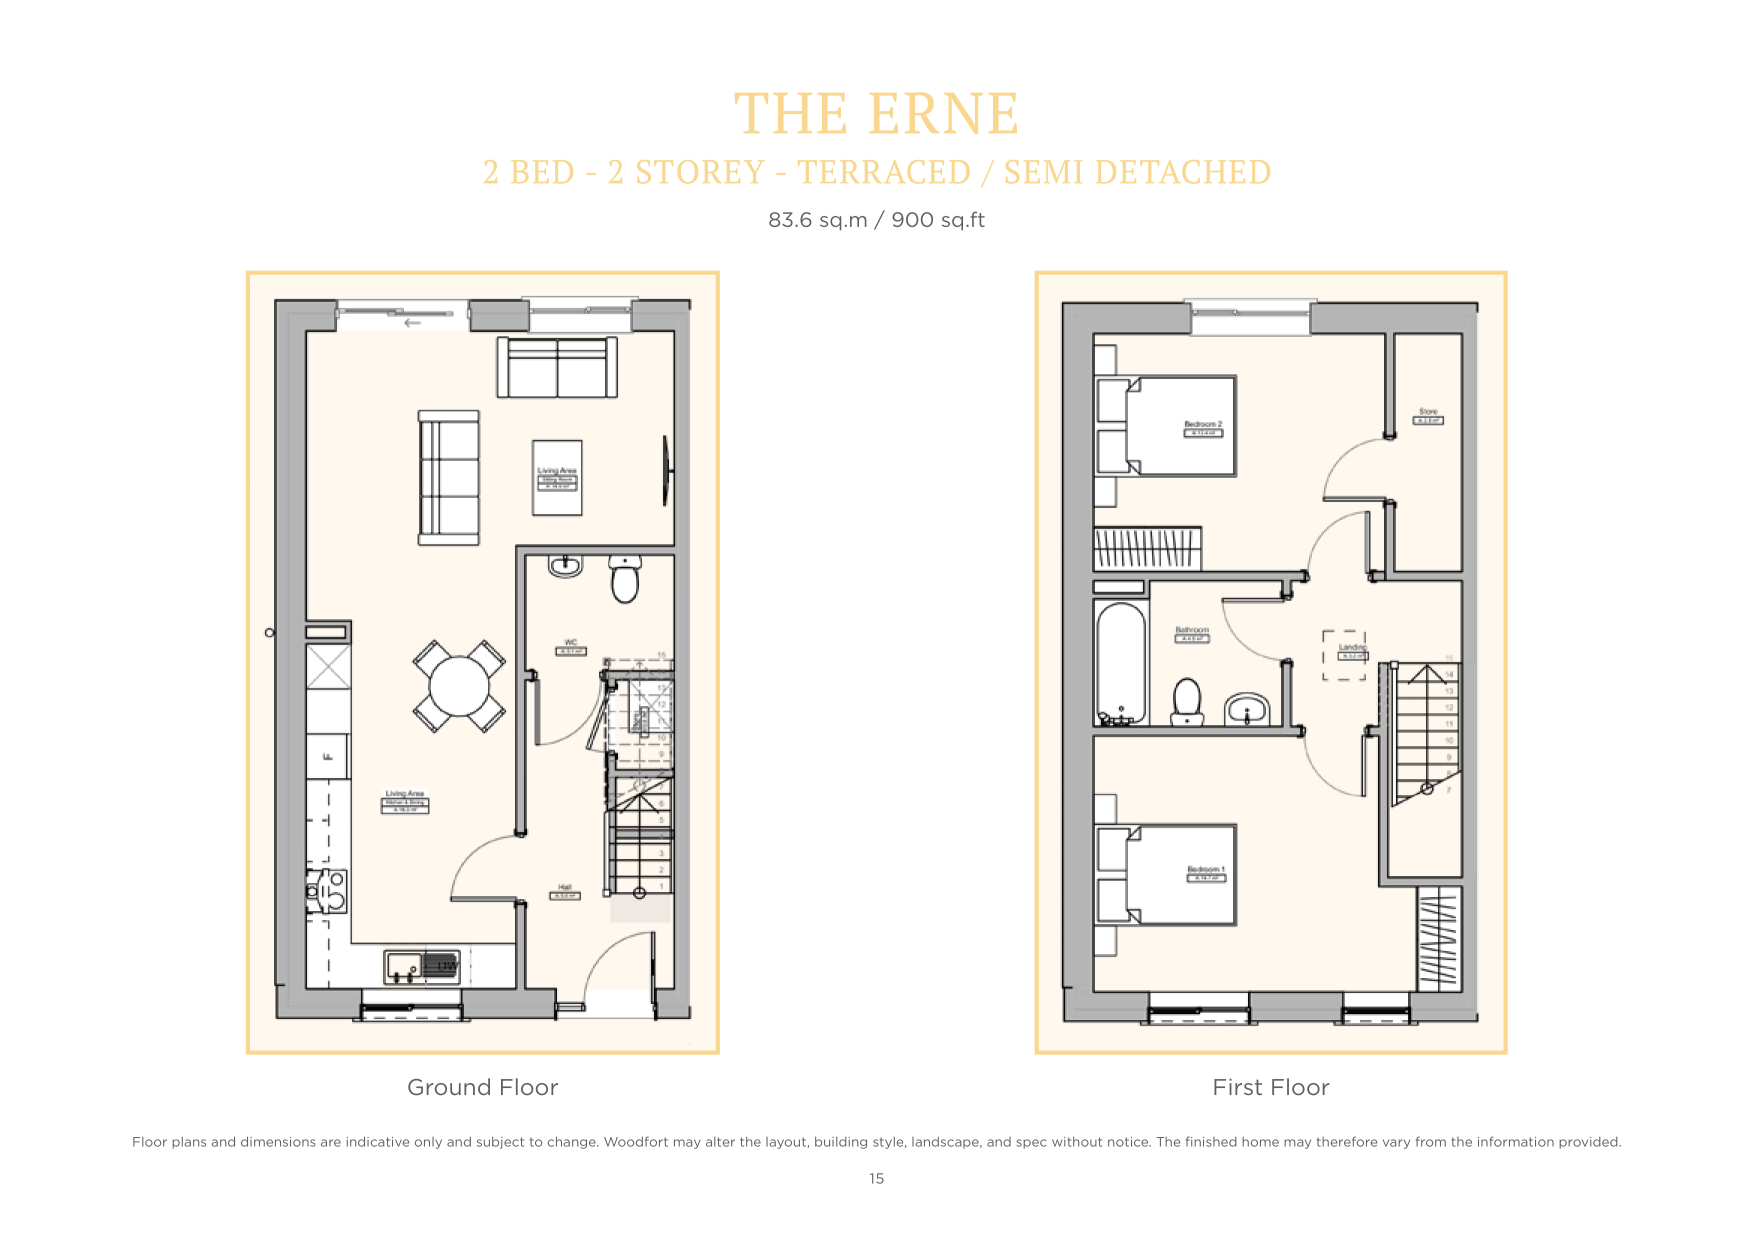
The Erne

From €350,000

2 bed · 1 bath · 900 sq ft

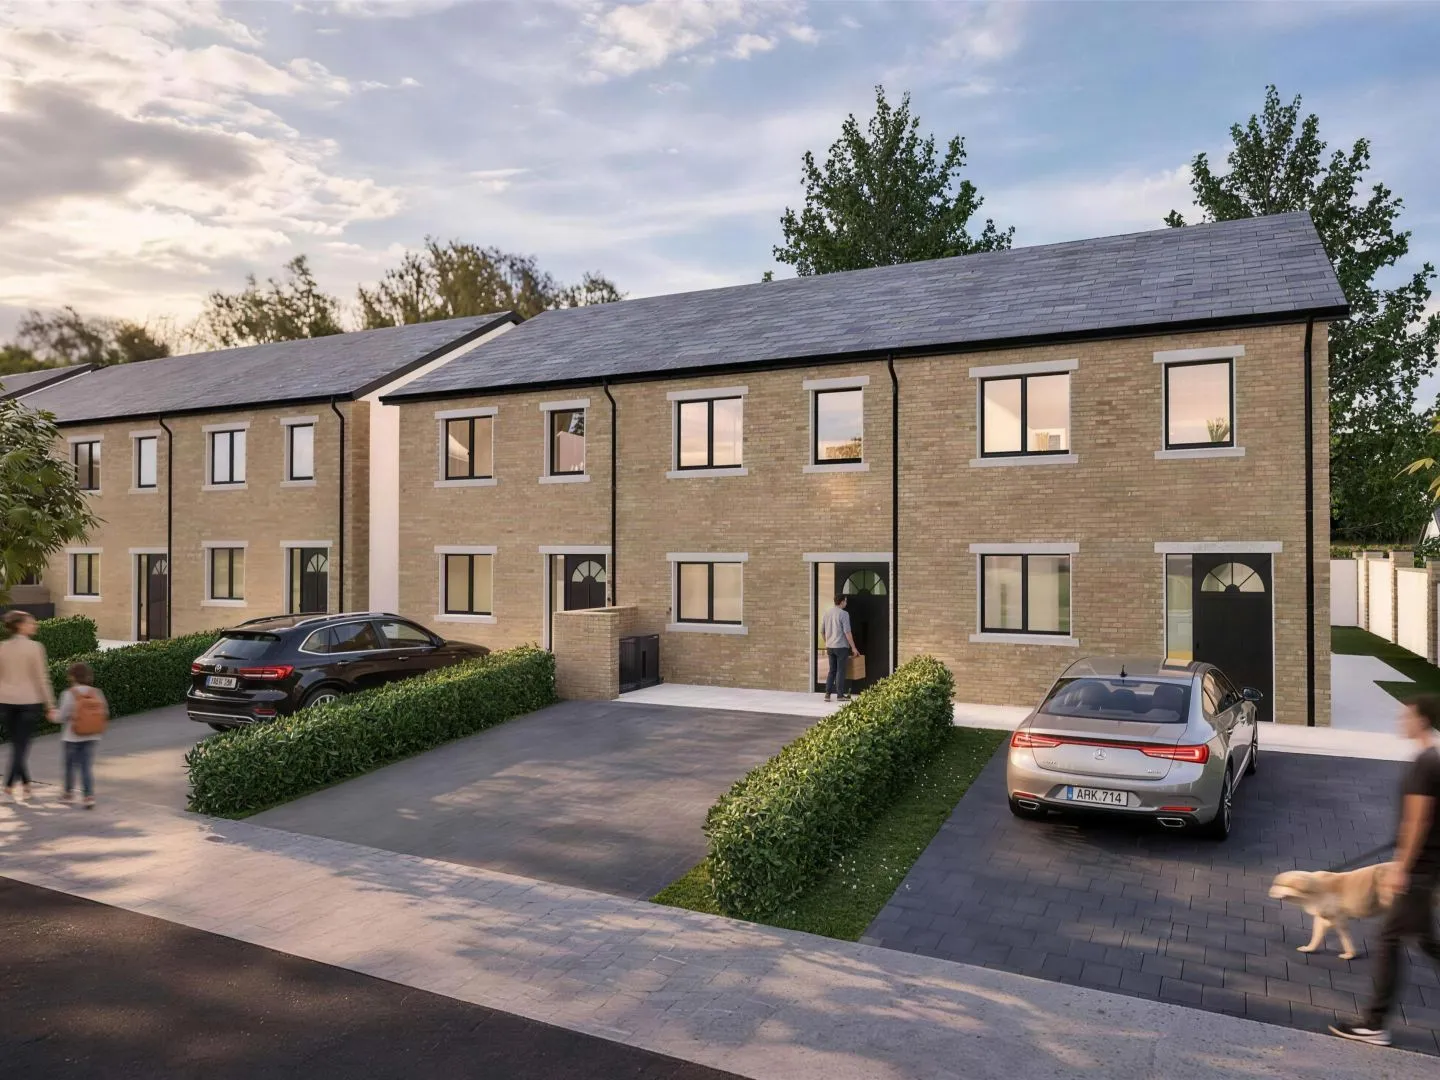
A two-bed, two-storey home (terraced or semi-detached) with a bright full-depth living and dining space and two generous double bedrooms upstairs.
The Annalee exterior

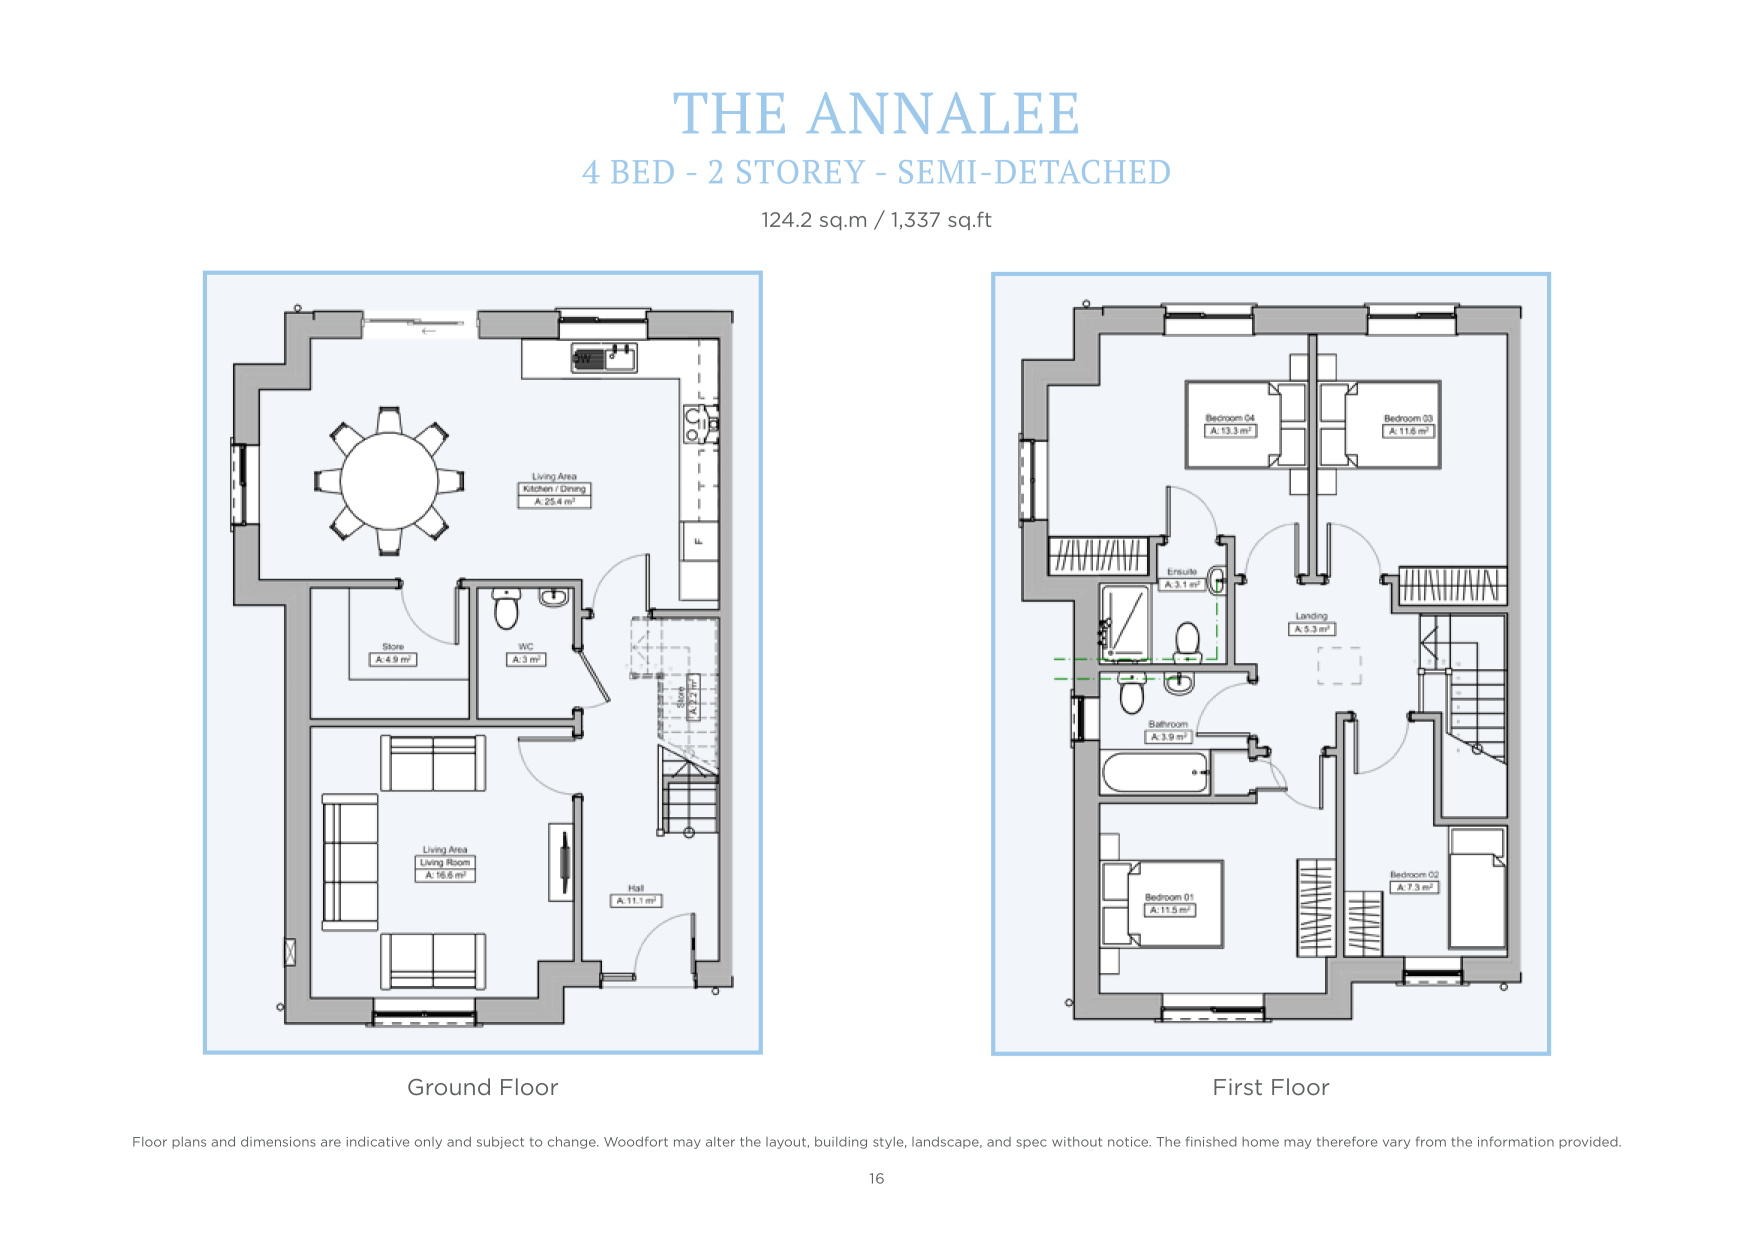
The Annalee

From €430,000

4 bed · 2 bath · 1,337 sq ft

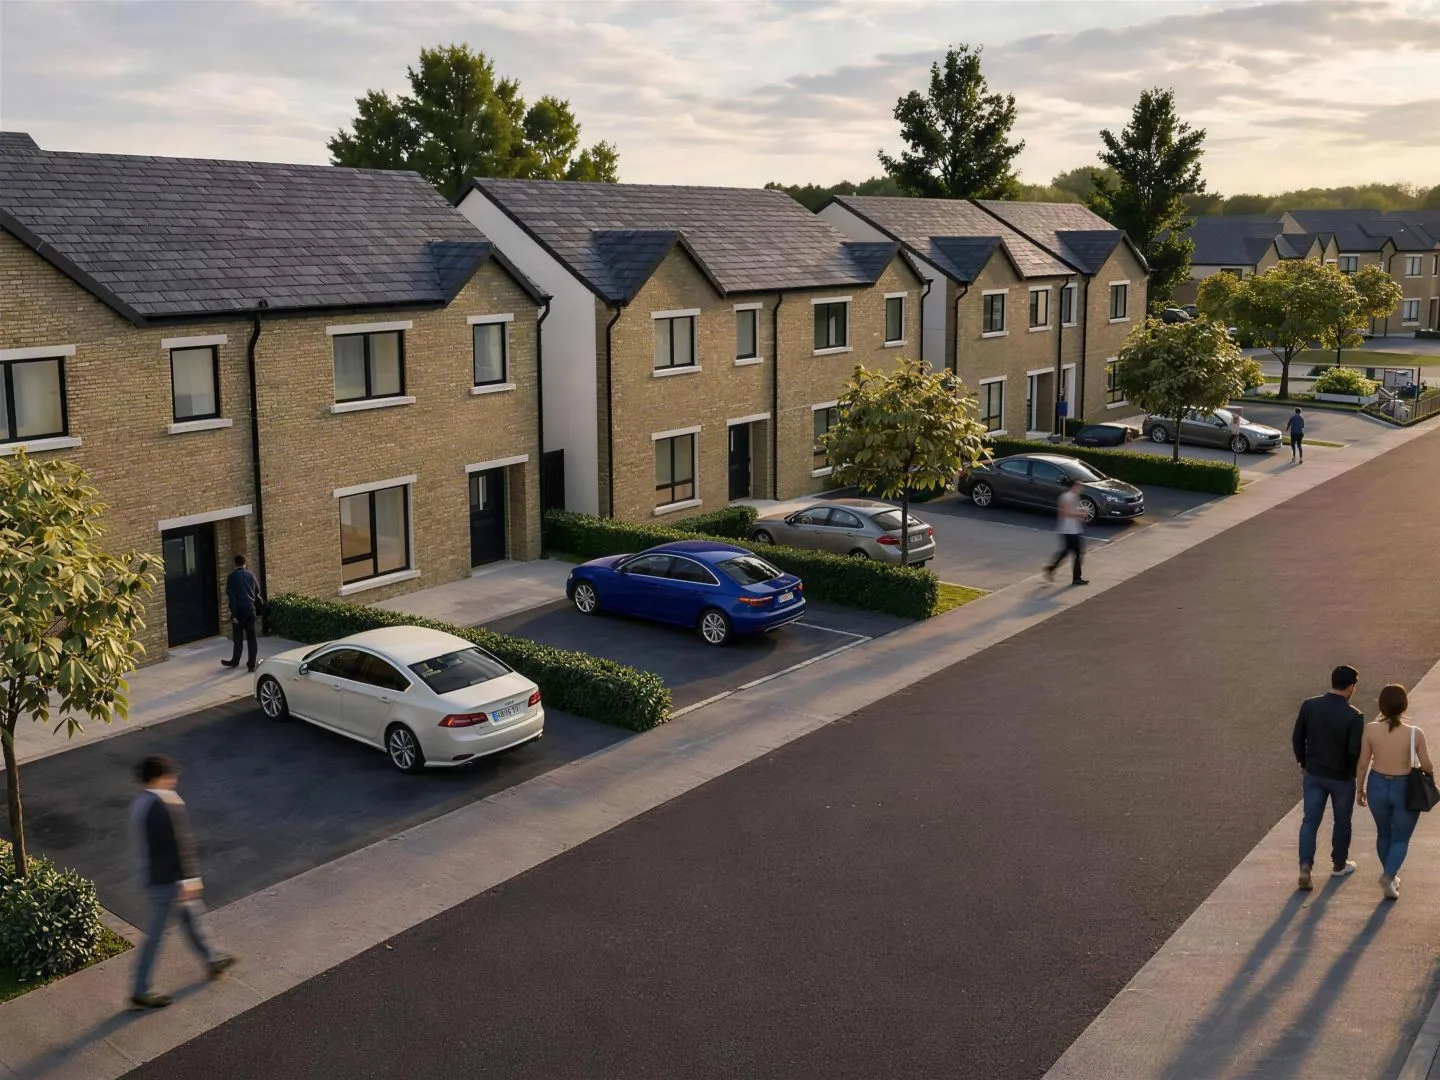
The largest home at Gort Na Carraige — a four-bed semi-detached with a big kitchen/dining room, separate living room, en-suite principal bedroom and family bathroom.
The Cladagh exterior

The Cladagh

Price on release

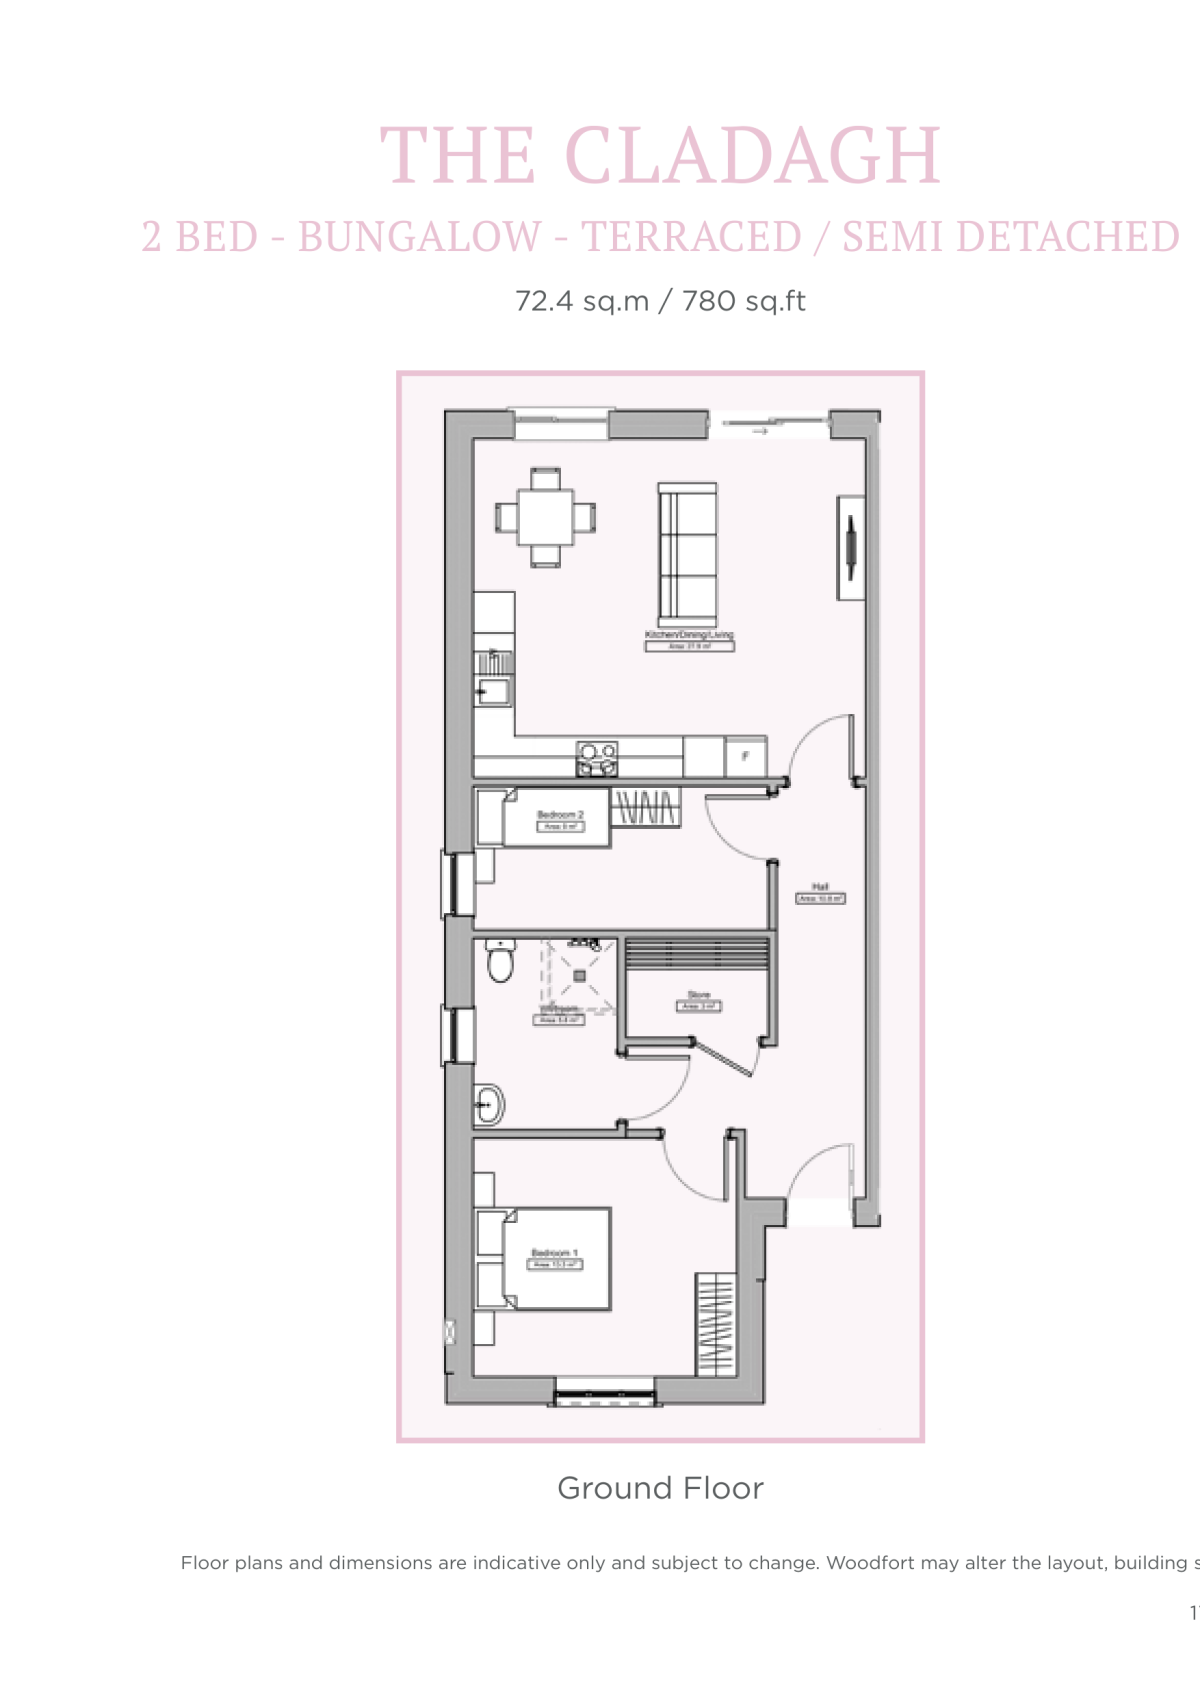
2 bed · 1 bath · 780 sq ft

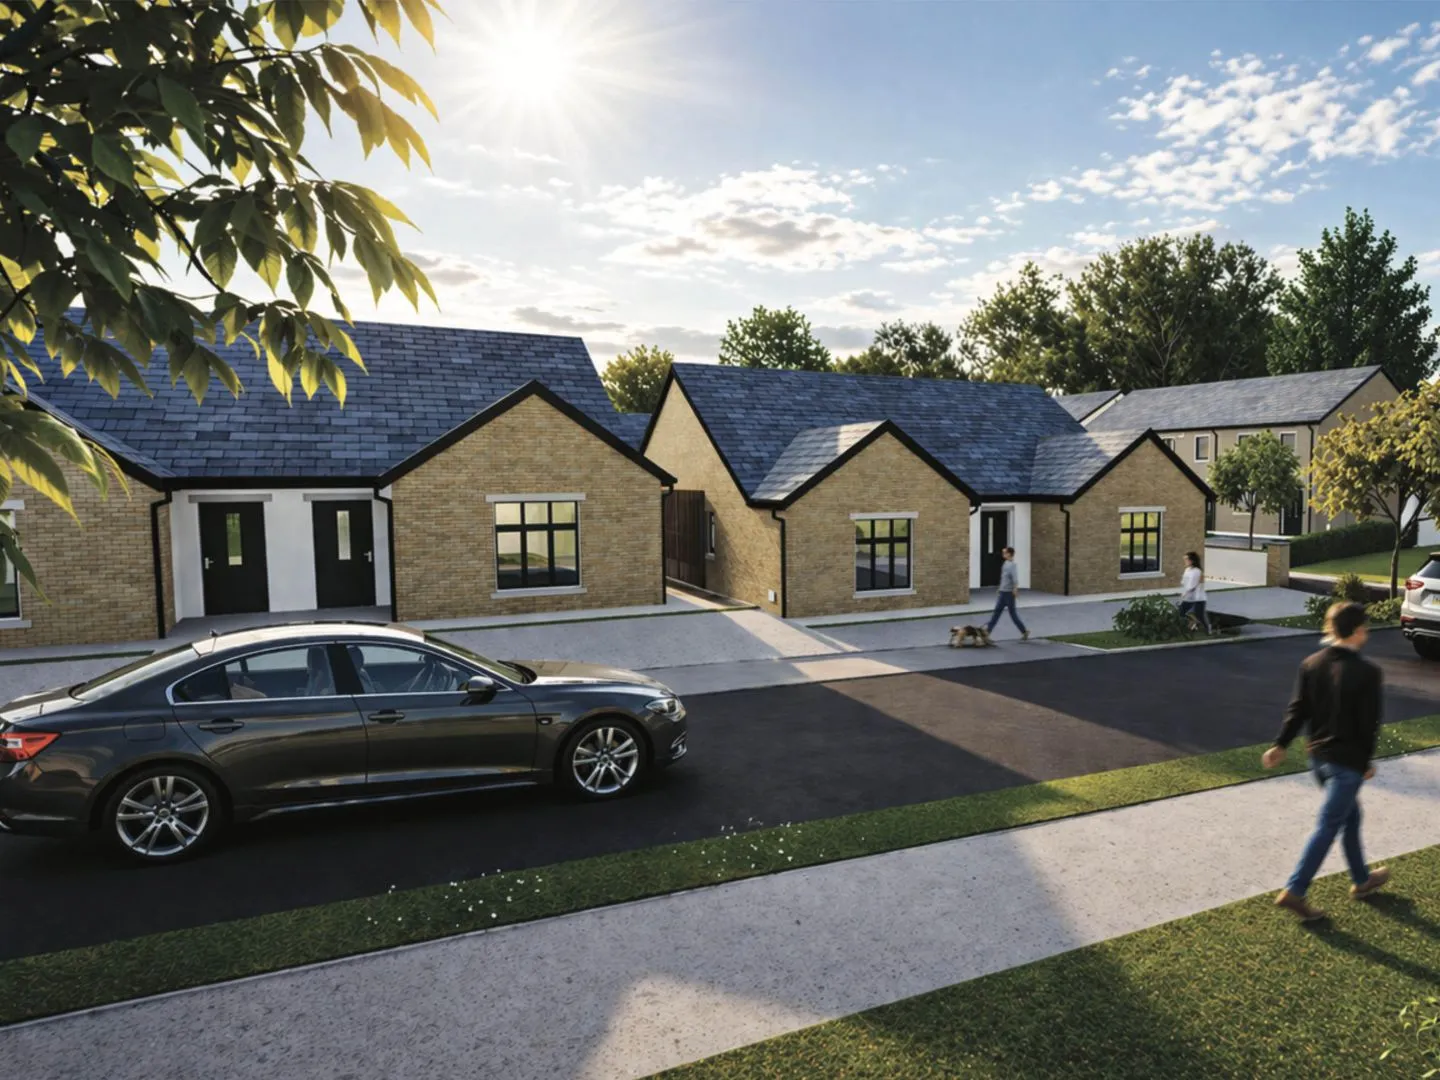
A two-bed single-storey bungalow (terraced or semi-detached) with an open-plan kitchen, dining and living space — ideal for downsizers and first-time buyers alike.
The Blackwater exterior

The Blackwater

Price on release

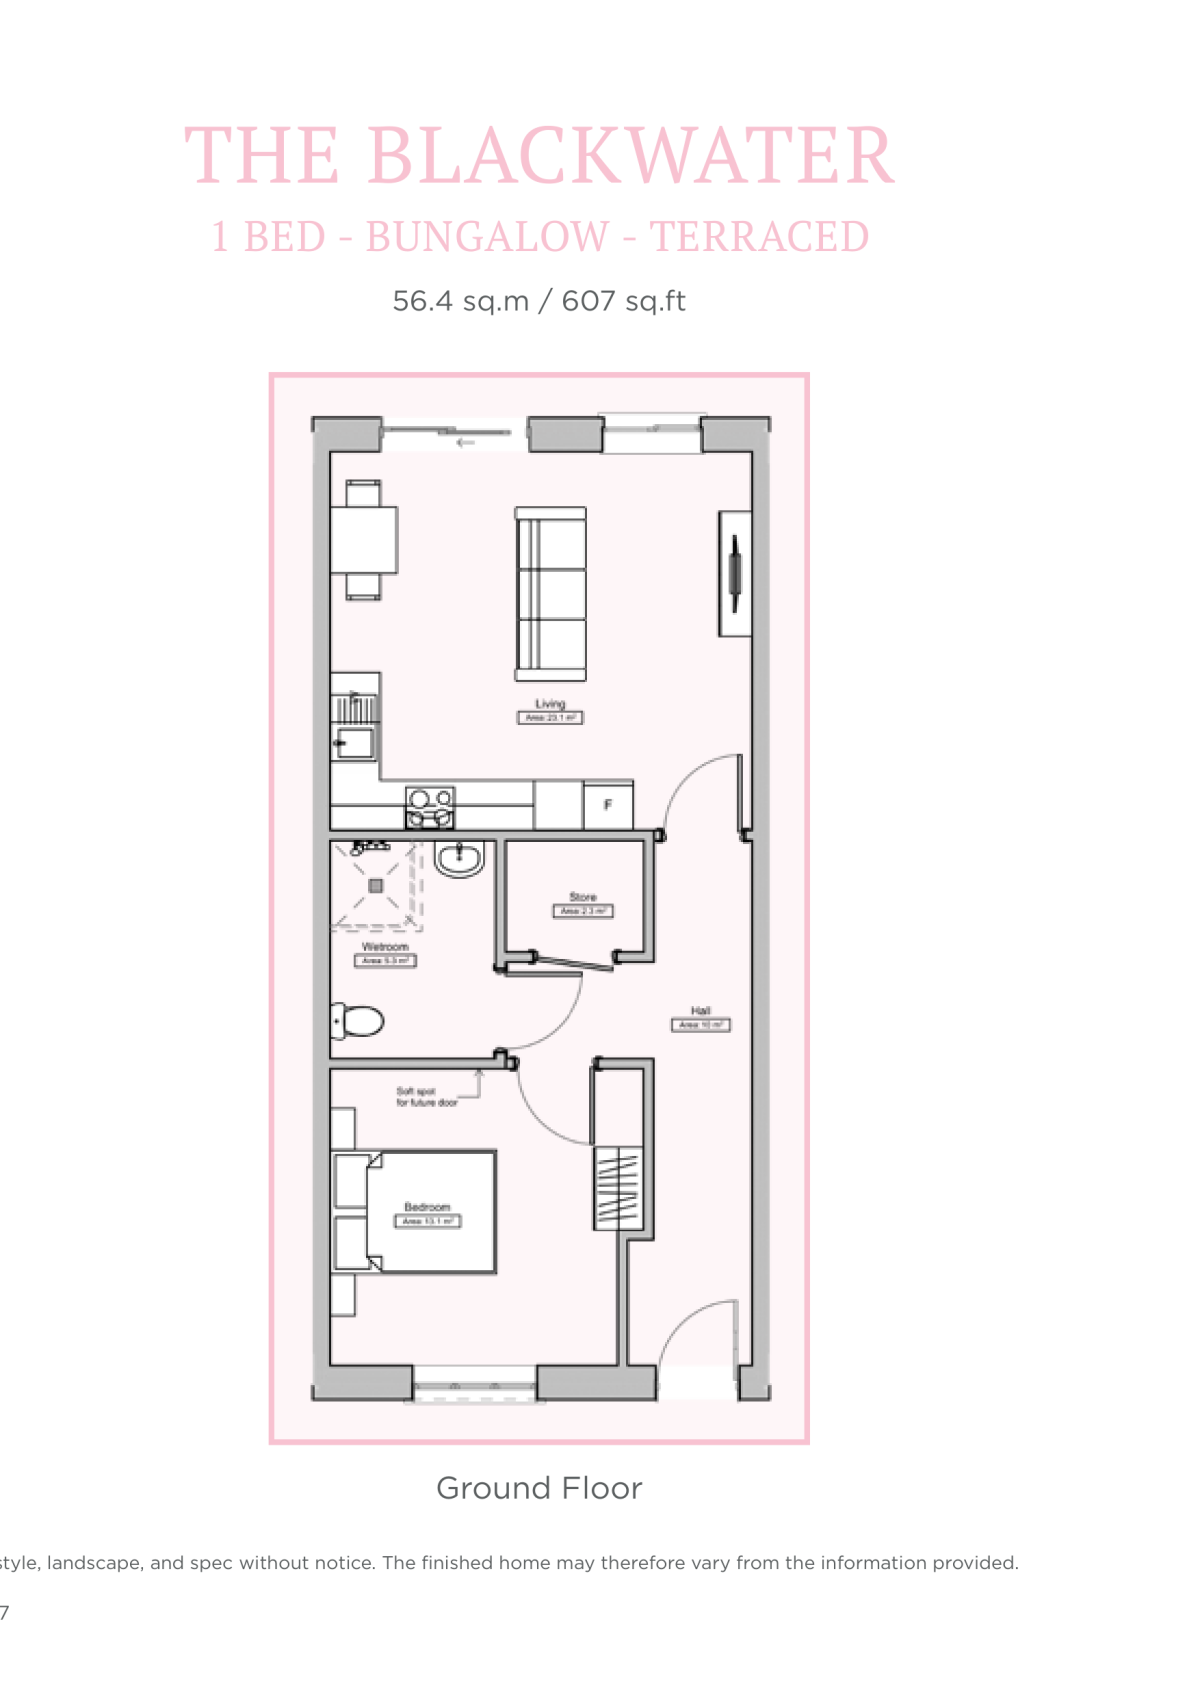
1 bed · 1 bath · 607 sq ft

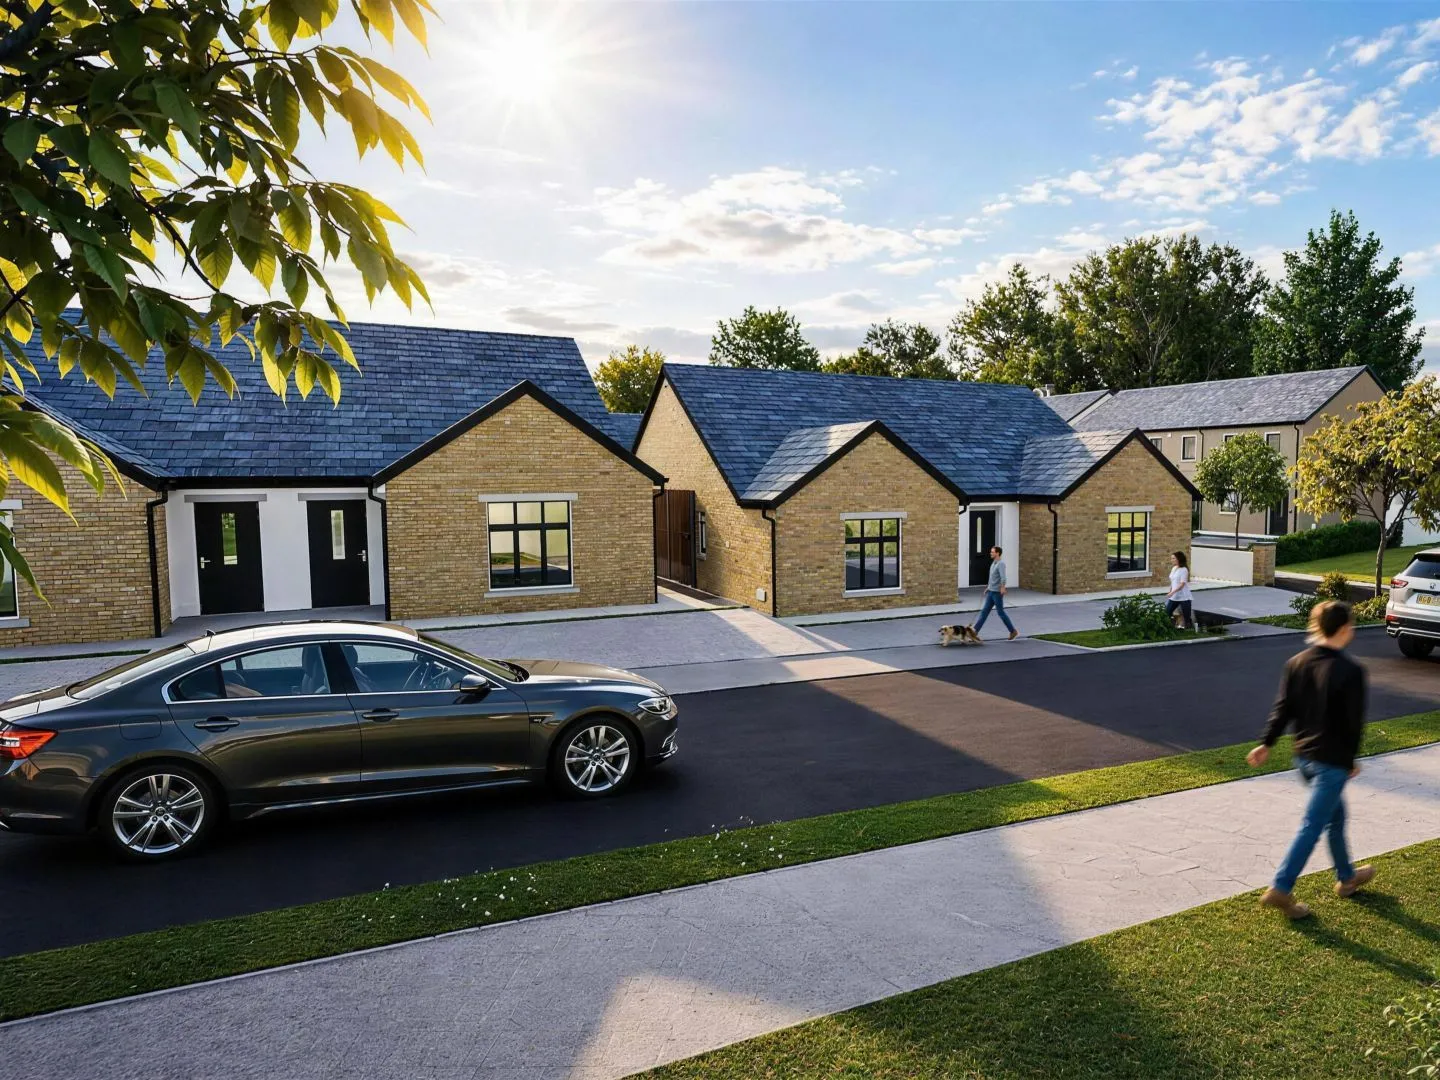
A one-bed single-storey bungalow with a generous living space, wet room, and a soft-spot for a future connecting door — accessible living, thoughtfully done.

The specification

Built to a standard you can trust

External finishes

  • Maintenance-free, tasteful brick with render exteriors
  • PVC fascia, downpipes and gutters

Gardens

  • Seeded gardens with a side gate and secure boundaries to the rear garden
  • Modern light fittings to front and rear gardens
  • Privately owned car parking for every house

Internal finishes

  • Walls and ceilings painted in a neutral tone
  • High-quality joinery throughout including painted doors, architrave, skirting, stairs and handrails
  • Concrete ground floor; first floor plywood or similar

Windows & doors

  • High-performance PVC double-glazed windows
  • Multi-point locking system on all external doors

Electrical

  • Generous lights, sockets and power points
  • TV & data points to main rooms
  • Smoke and fire detectors fitted as standard
  • Wired for intruder alarm panel

Heating

  • Air-to-water heat pump with zonal controls
  • Wall-mounted radiators throughout
  • Pressurised hot and cold water

Bathrooms & ensuite

  • Stylish bathrooms and ensuites with high-quality sanitary ware
  • Carefully selected tiles for flooring and wet areas

Kitchens

  • Quality crafted kitchen in matte finish with durable hardwearing worktops, matching upstands, under-cabinet strip lights and extractor hood

Wardrobes

  • Full-height, contemporary fitted wardrobes with assorted storage and hanging options

Energy efficiency

  • A2 Building Energy Rating (BER)
  • Sustainable, modern technology for lower energy costs
  • Efficient insulation in walls, floors and roofs
  • High level of airtightness in each home
  • Green Mortgage qualification

Warranty

  • Each house is covered by a 10-year Homebond Latent Defects Insurance

About Woodfort

Homes by Woodfort are meticulously designed with the buyer in mind. Their contemporary configuration has resulted in homes by Woodfort being forever popular, with excellent attention to detail across every home — each covered by a 10-year Homebond latent defects insurance.
Register interest

We'll only use this to contact you about Gort Na Carraige. How we handle your data.